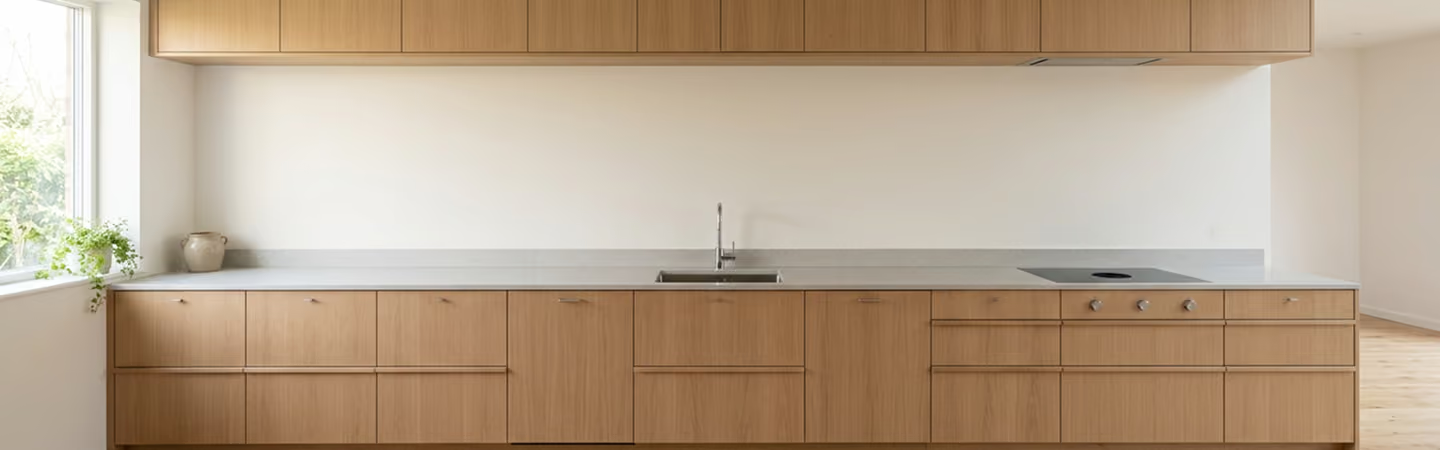
Cabinetry
Kitchens and baths, crafted for daily life
The kitchen is where a home is most used and most judged. Every drawer is opened a thousand times, every counter carries the weight of ordinary mornings and long evenings with guests. The bath asks for something quieter: calm, order and ease at the start and end of each day.
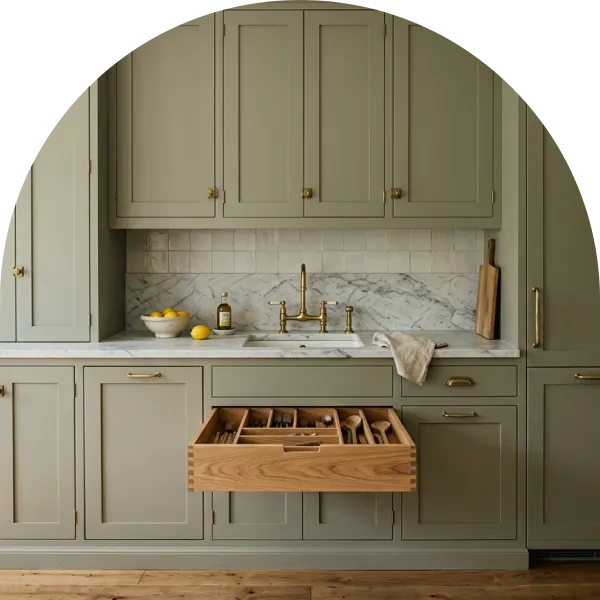
Luxure Cabinetry is designed for both
how it works
01
Design consultation
We discuss how the room is used today and how you want it to work.
02
Layout and selections
We present a layout with cabinetry, finishes and appliance placement.
03
Approval
You review and approve the final design in writing before anything is ordered.
04
Order and installation
We manage the order and coordinate installation through completion.

Who it is for
Homeowners renovating a kitchen or bath, or building new, who want cabinetry that is beautiful on the first day and still working beautifully years later.